Trickling Up in Cambridge
The 2025 residential zoning reforms in Cambridge Massachusetts were intended to increase supply and, in an overheated market, provide more affordable access to low-and middle income families. Some parts of the new regulations are proving successful, others, in the neighbourhoods, disastrous. It is time to reform the reforms.
For years Cambridge has had a housing crisis. Too many people chasing too few houses has resulted in higher prices. Higher prices are affordable only to those who can pay. Those who cannot pay are forced to look elsewhere. Young people starting out on a career can often not afford to live close to their work. Second- and third-generation family members from a working class background cannot afford to live close to parents and grandparents. And those whose incomes and pensions have been eroded over the years can only afford to sell the family home to the highest bidder. The housing market in Cambridge is a Hobbesian nightmare.
The solution to the crisis
The Cambridge multifamily housing upzoning of February 2025 has made some excellent reforms to the zoning code to address some of these concerns. Allowing 8–10 story building heights along main corridors and 12–15 stories at transportation nodes, mandating 20% of the units to be affordable and incorporating retail outlets at sidewalk level conforms with best city planning practice. Increasing density and abolishing the minimum parking requirement will undoubtedly create problems beyond the scope of the city planners and certainly places pressure on the MBTA and others to make complementary advances in supporting infrastructure.
The proposed development at 2072 Massachusetts Avenue is a fine example of the best that can be realized with the new zoning. 73 units in a 12-story building are within five minutes’ walk of Porter Square. All the units are designated affordable; the building replaces an undistinguished retail shack and parking lot; it casts no shadow on adjacent housing and is an all-timber structure designed to Passivhaus standards (the most energy efficient in the industry). Socially, environmentally and architecturally, this development is an exemplar of what should and can be done within the terms of the ordinance.
Press enter or click to view image in full size
2072 Massachusetts Avenue proposal: 73 affordable units in a 12-storey building. Bruner | Cott Architects
The neighborhoods as developers’ honeypot
If only one could be so positive about the neighborhoods however. The 2025 ordinance allows as of right, a residential development to be built up to 45 feet (superseding the previous 35 foot limit defining most existing neighbors) with front and side setbacks reduce to 5 feet only — just enough to set up a queen size bed. A height of 6 stories or 74 feet is allowed, conditioned only by 20% inclusionary zoning for affordable units. The result of this dimensional relaxation is to create a financial goldmine, particularly for developers building to 4 stories as of right, with no socio-economic advantages for the neighborhood or the city and an architectural expression that reflects the crass lack of scale that the ordinance encourages.
One can best illustrate the urban design and social degradation that the new rules promulgate at two different scales. At 9 Wyman Road, in the middle of Huron Village, there is a proposal to replace a 2+ story residence on a 7,000 square foot lot with a 70-foot, 6 story building with 5-foot setbacks. The mix consists of 53 studio- and 1-bedroom units packed nine to a floor off a blind corridor. The floor plans are reminiscent of a soviet work camp, pre-perestroika. It does not take a genius to infer that there is no room for families in a neighborhood of family houses; and there is no parking provision for a site that is 20 minutes’ walk to the nearest subway station. One assumes that the social payback for this dimensional largesse amounts to 10 affordable units (20% of the whole). It is not specified whether these will be no-bedroom or one-bedroom dwellings but in either case there will be no room to swing a cat never mind raise a child. Welcome to the rookeries of the 21st century.
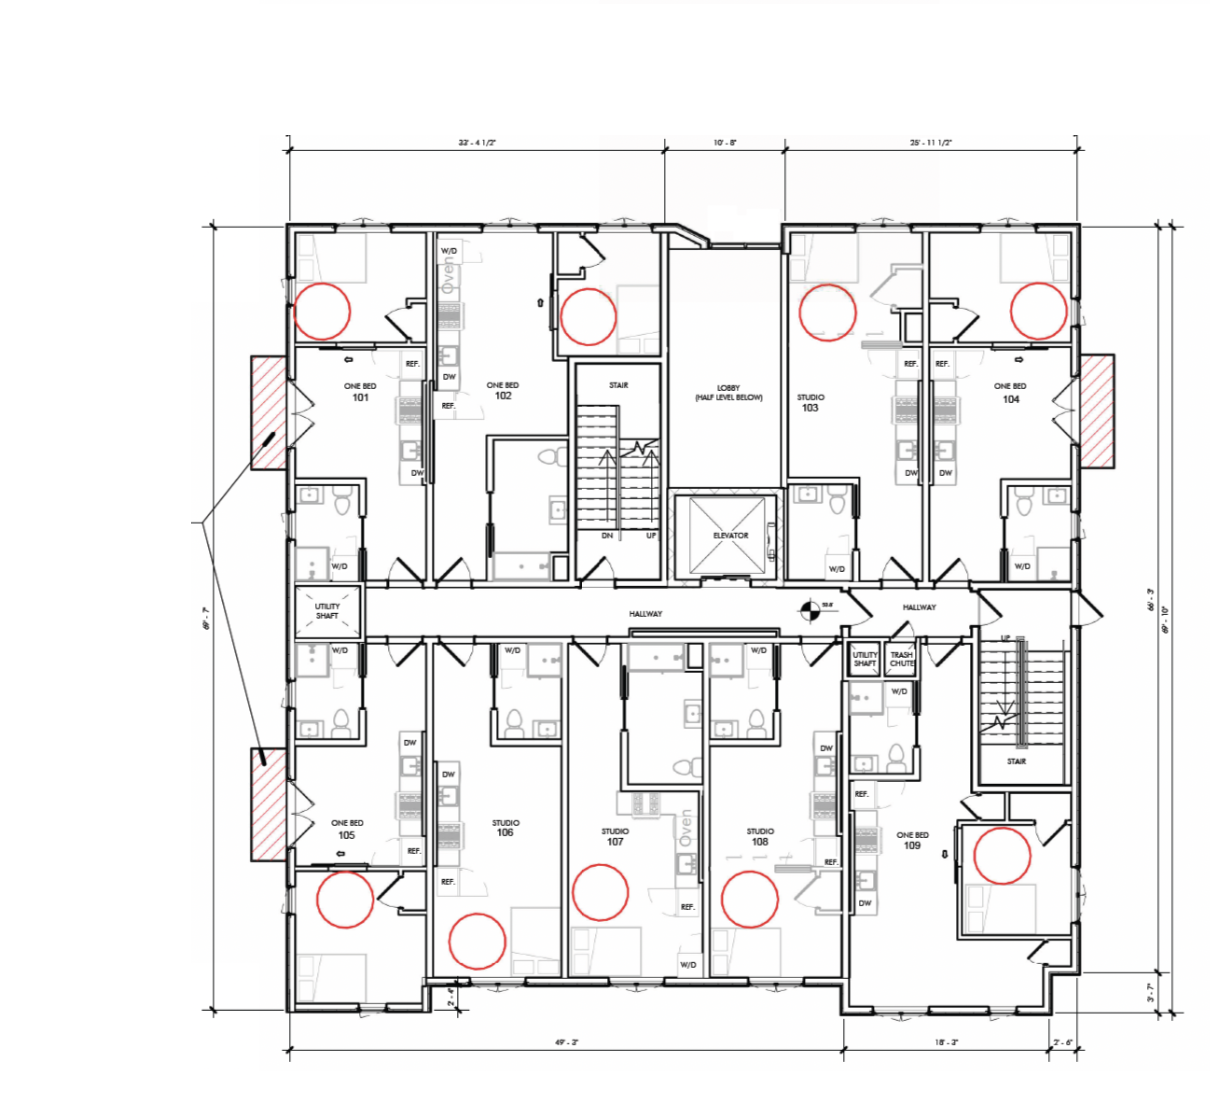
9 Wyman Road proposed floor plan. A central corridor with no windows serves five 1-bedroom units and four studio (no bedroom) units. Anderson Porter Design
On the other end of the spectrum, there are two sites in Hamilton Street in Cambridgeport, both bought by the same developer. In both cases the developer is proposing to demolish the existing 3-story buildings, replacing them with 4-story residences, up to 45 feet high with 5-foot setbacks, each comprising three units, each with an off-street parking space even though it is only 10 minutes’ walk to the subway. The existing buildings are to be demolished as of right and the new buildings are to be erected as of right. Neighborhood review is perfunctory and non-binding.
The issue in this case is that land values have increased in accordance with the potential development value. No sooner will the existing building have been demolished than the value of the land will increase in direct proportion to the selling price of the multiple apartments, averaging $2.6 million each in Cambridgeport. Since these developments are confining themselves to ‘only’ 45 feet there will be no affordability requirement.
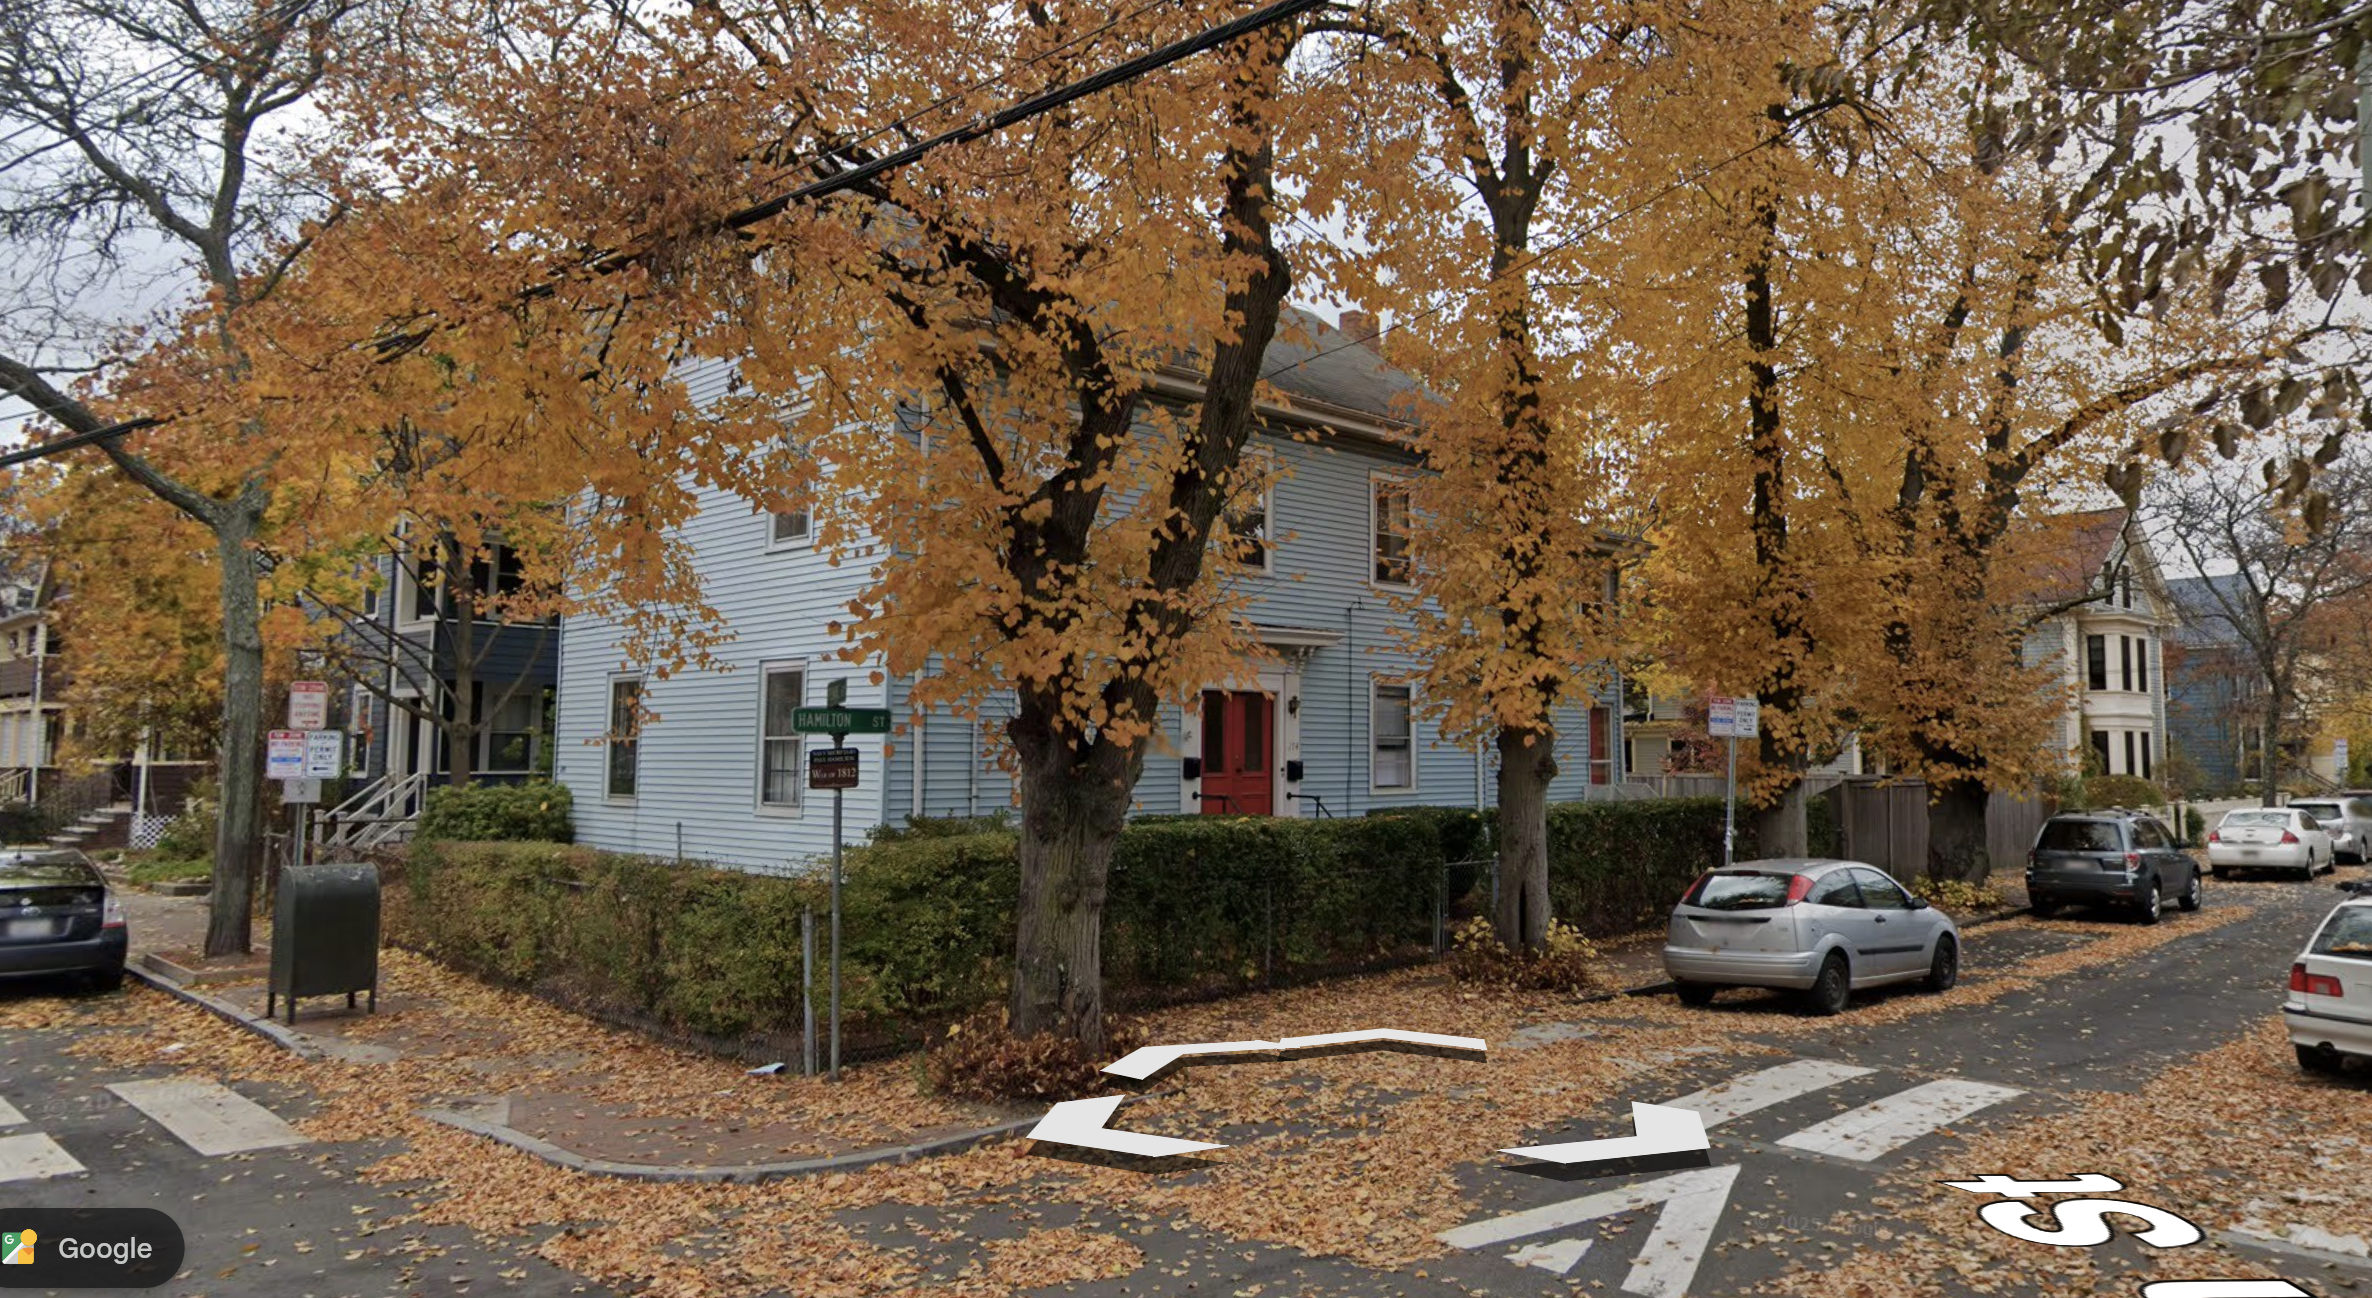
174 Hamilton Street — a 3-unit existing building is to be demolished for a 3-unit new build 45 feet high. Setbacks will be reduced to 5 feet (from the present 10) putting numerous mature trees at risk. Off-street parking will be in the form of three spaces side-by-side facing the sidewalk. There will be no affordable units.
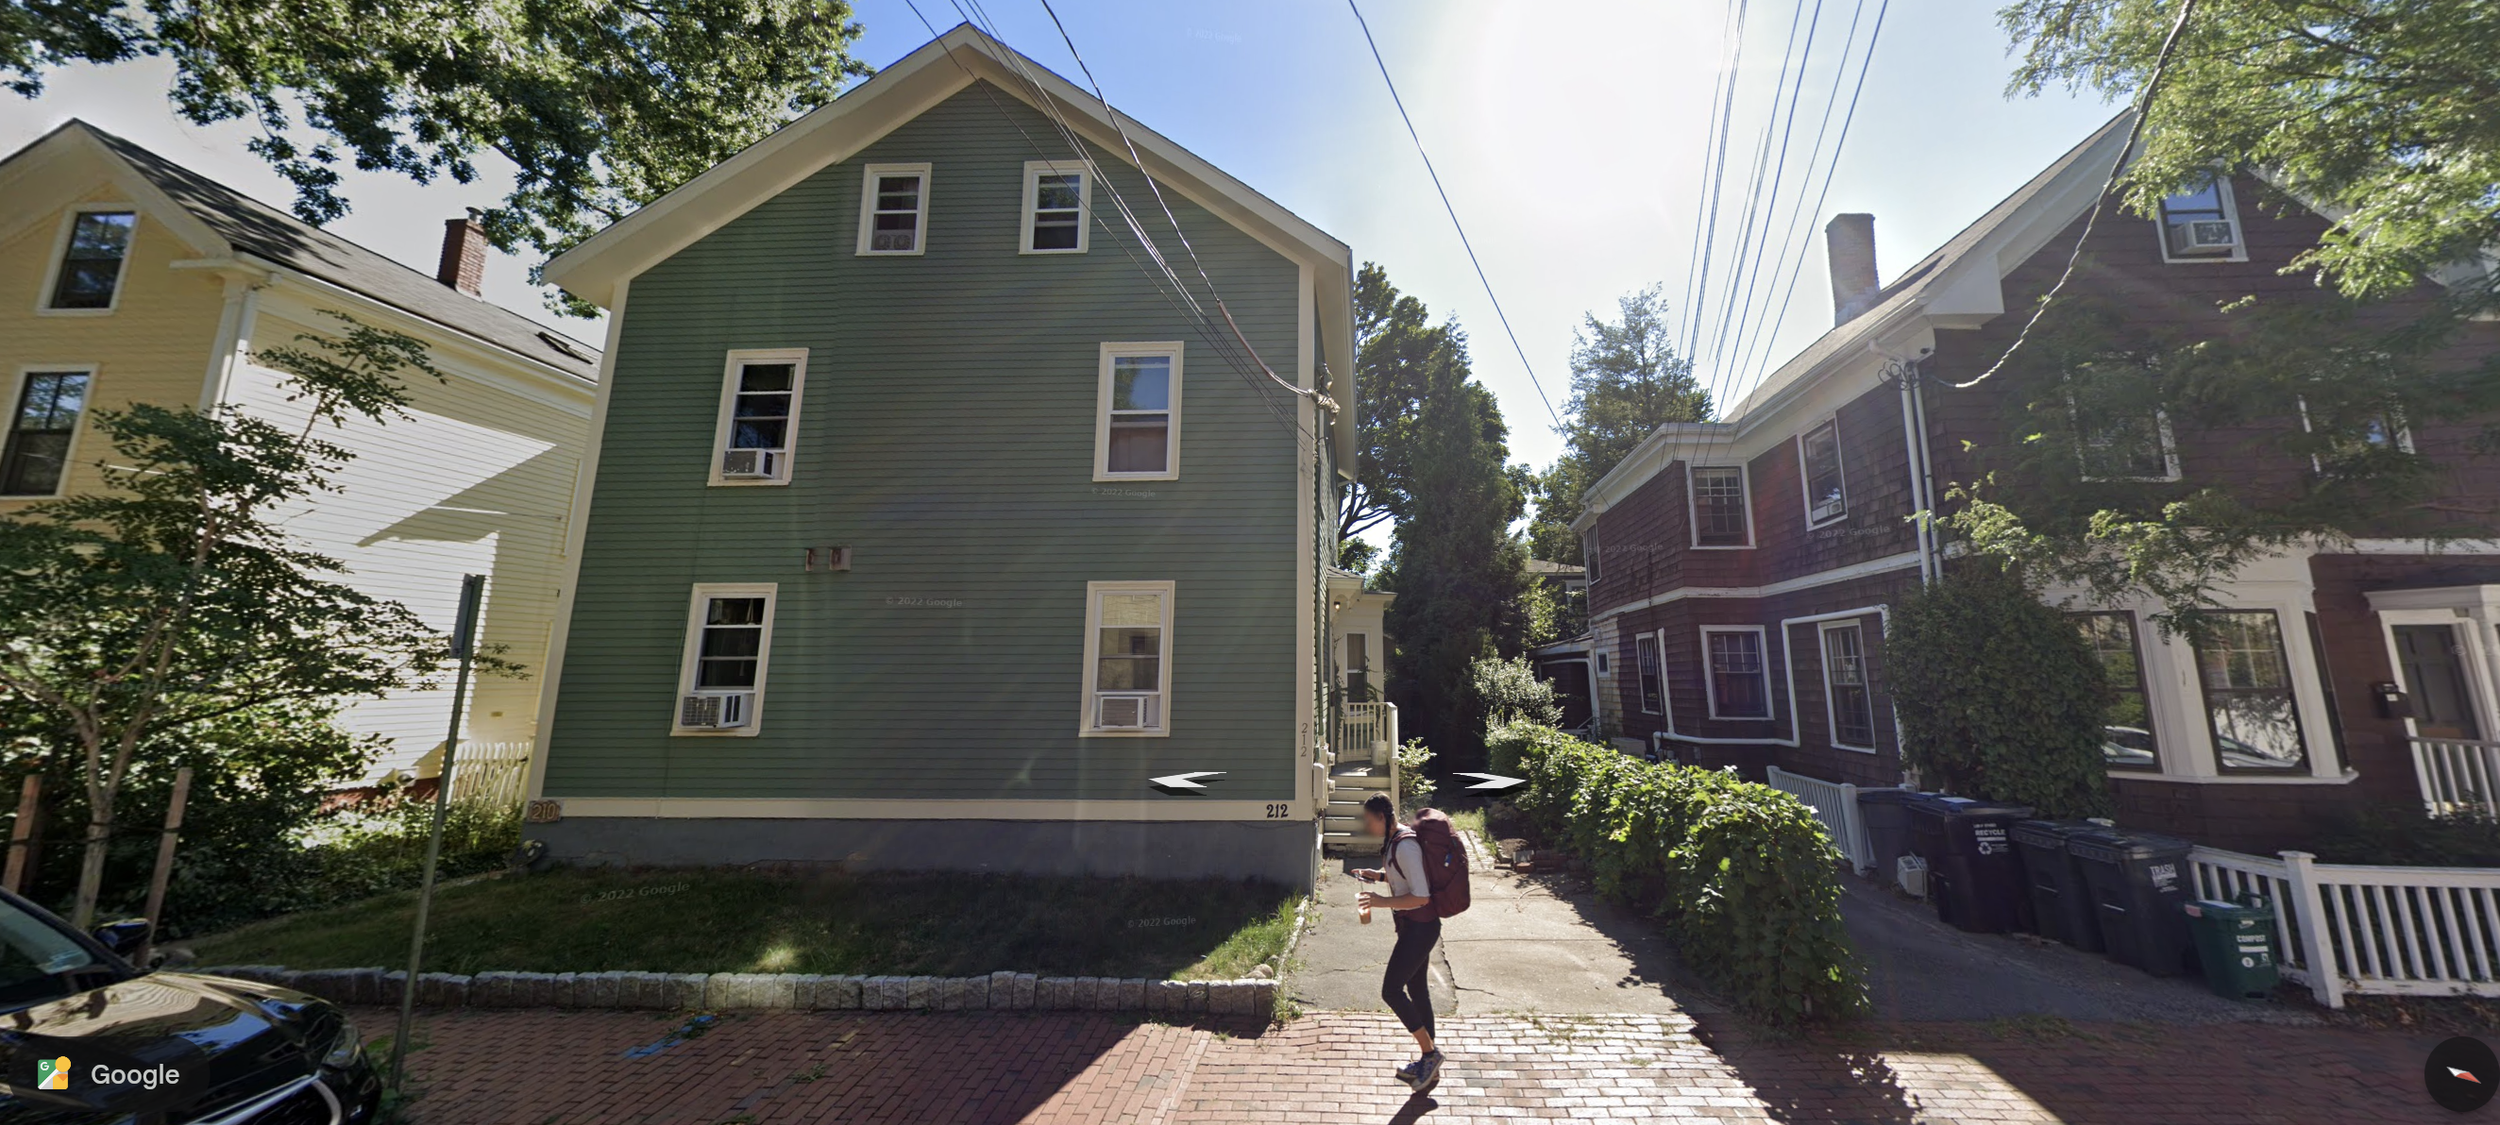
210–212 Hamilton Street — a 2-unit existing building is to be demolished for a 3-unit new build 45 feet high. Setbacks will be reduced to 5 feet (from the present 10) and off-street parking will be in the form of three spaces side-by-side facing the sidewalk. There will be no affordable units.
Upsides and downsides
The positive outcomes of these two 3-unit developments will be that the city will have demolished five units and built six for a net gain of one on both sites and the developer will make himself a very handsome profit. No irony intended.
What are the downsides? In addition to the upward class-and-income push to blanket gentrification, there are some obvious practical and aesthetic issues: with the reduced lot lines residents with windows and balconies on the side of their houses will find themselves nose-to-nose with their new neighbors. As well as the subjective discomfort of social propinquity there is of course, in a neighborhood of predominantly wood frame structures, the very real life safety problem of increased exposure to fire spread and reduced access between buildings for fire and emergency services. Residents who have installed solar panels on their roof taking advantage of state and federal incentives will find themselves with a significant overshadowing problem, loss of power, loss of carbon savings and loss of value. There are also some architectural challenges in trying to stuff more, bigger units and vehicles onto a site with fixed dimensions but we can return to that.
The demolition of a standard wood frame house produces about 360 cubic yards of landfill, or about nine 40-yard dumpsters. The developer pays for that. What the developer is not paying for is the environmental cost. The state of Oregon has undertaken a nationwide analysis of the carbon cost of demolition. On their calculations renovating a 1,500 SF older home, instead of tearing one down and replacing it with 3,000 SF of new construction, saves 126 metric tons CO2 emissions. That is the equivalent of burning 44,000 gallons of gasoline or taking 93 cars off the road. The City of Cambridge, the residents and the planet pay for that.
Unintended consequences
What the apparently enlightened 2025 zoning ordinance is allowing throughout every neighborhood in the city is inflated pricing; unrestricted demolition; contextual injury (overlooking and overshadowing); environmental degradation; overscaled architecture; and minimal increase in social access and affordability. And for the city budget there is the necessary expansion and improvement in the utility infrastructure such as water, sewage, and water pressure for firefighting all of which add to the civic cost of increased densities and must be paid for.
Part of the argument for this lifting of restrictions is the notion that the benefits will ‘trickle down’ — a greater supply of housing will necessarily reduce prices that benefit those least able to afford a place in the city. This ideology, framed in the Reagan-era rollback on taxes has proved over the years to be demonstrably ill-founded. In Cambridge, this version of laissez-faire housing economics, especially in the neighborhoods is proving to be nothing but ‘trickle up’ for the benefit of private developers and their financial backers and at the expense of the social and environmental goals we have set for ourselves as a city.
Some proposals
On the principle that one should never present a problem without a suggested solution, here is what I propose for the neighborhoods:
· A betterment levy should be imposed on every demolition, the revenue being directed to an environmental bank that will contribute to the city’s environmental program.
· For every parking space provided in a development within quarter of a mile of a subway station, a levy should be imposed to contribute to a transportation infrastructure bank. In the absence of providing a higher level of public transportation this may include the possibility of shared parking facilities.
· In the neighborhoods, rather than promoting 6-story buildings in a 2+ story context, 45 feet should be established as the upper limit and an affordable housing linkage levy should be imposed on any structure that increases the building height from 35 to 45 feet.
· Side setbacks adjacent to residential buildings should be restored to 10 feet. This would reduce the overshadowing problem, would allow vehicle access to the rear and increase the amount of permeable open space at ground level.
· Lastly, the quality of residential architecture and urban design in the last few years, throughout the city, has been of a generally poor quality. Considering that Cambridge has one of the highest densities of architects per capita in the country we should be doing a much better job. The Multifamily Design Guidelines are fine in themselves but they have no teeth. More consideration has to be given to design review in accordance with the principles set out in the document, even of the most modest developments and renovations, and even if they are not in so-called historic districts (another exclusionary construct that disadvantages the not-so-historic neighborhoods in the poorer parts of the city).
The 2025 zoning ordinance has resulted in some laudable outcomes in creating higher densities and affordable residences around the main corridors and transportation nodes. The revised regulations in the neighborhoods however have produced not only crude and insensitive residential architecture, they have exacerbated the gulf between rich and poor, exactly the opposite of the stated intention.
Hubert Murray
First published on Medium, April 24, 2026
revised May 1st 2026 with additional remarks of fire and life safety andf parking.