From Balliol’s quadrangles to European housing blocks and rural Spain, Hubert Murray (Balliol 1965) reflects on how buildings turn inward or outward – and what those choices reveal about community, care, and place.
In the beginning, at conception, amongst the many questions an architect must ask, is what a building wants to be: an introvert or an extrovert. Let me explain.
The Porters’ Lodge at the Broad Street entrance to the Balliol Front Quad is a portal into an interior world. Away from the crowds of people, cars and bicycles, one enters a realm of manicured tranquility, flanked by Library, Chapel and Master’s Lodgings. The Front Quad leads through a low passage to the Garden Quad, the social heart of the College. Student rooms, tutorial rooms, the Dining Hall and Buttery, and the Junior and Senior Common Rooms are all held in community by the lawn, the beech and mulberry trees, and other mature species carefully curated by College gardeners, exclusive of the outer world.
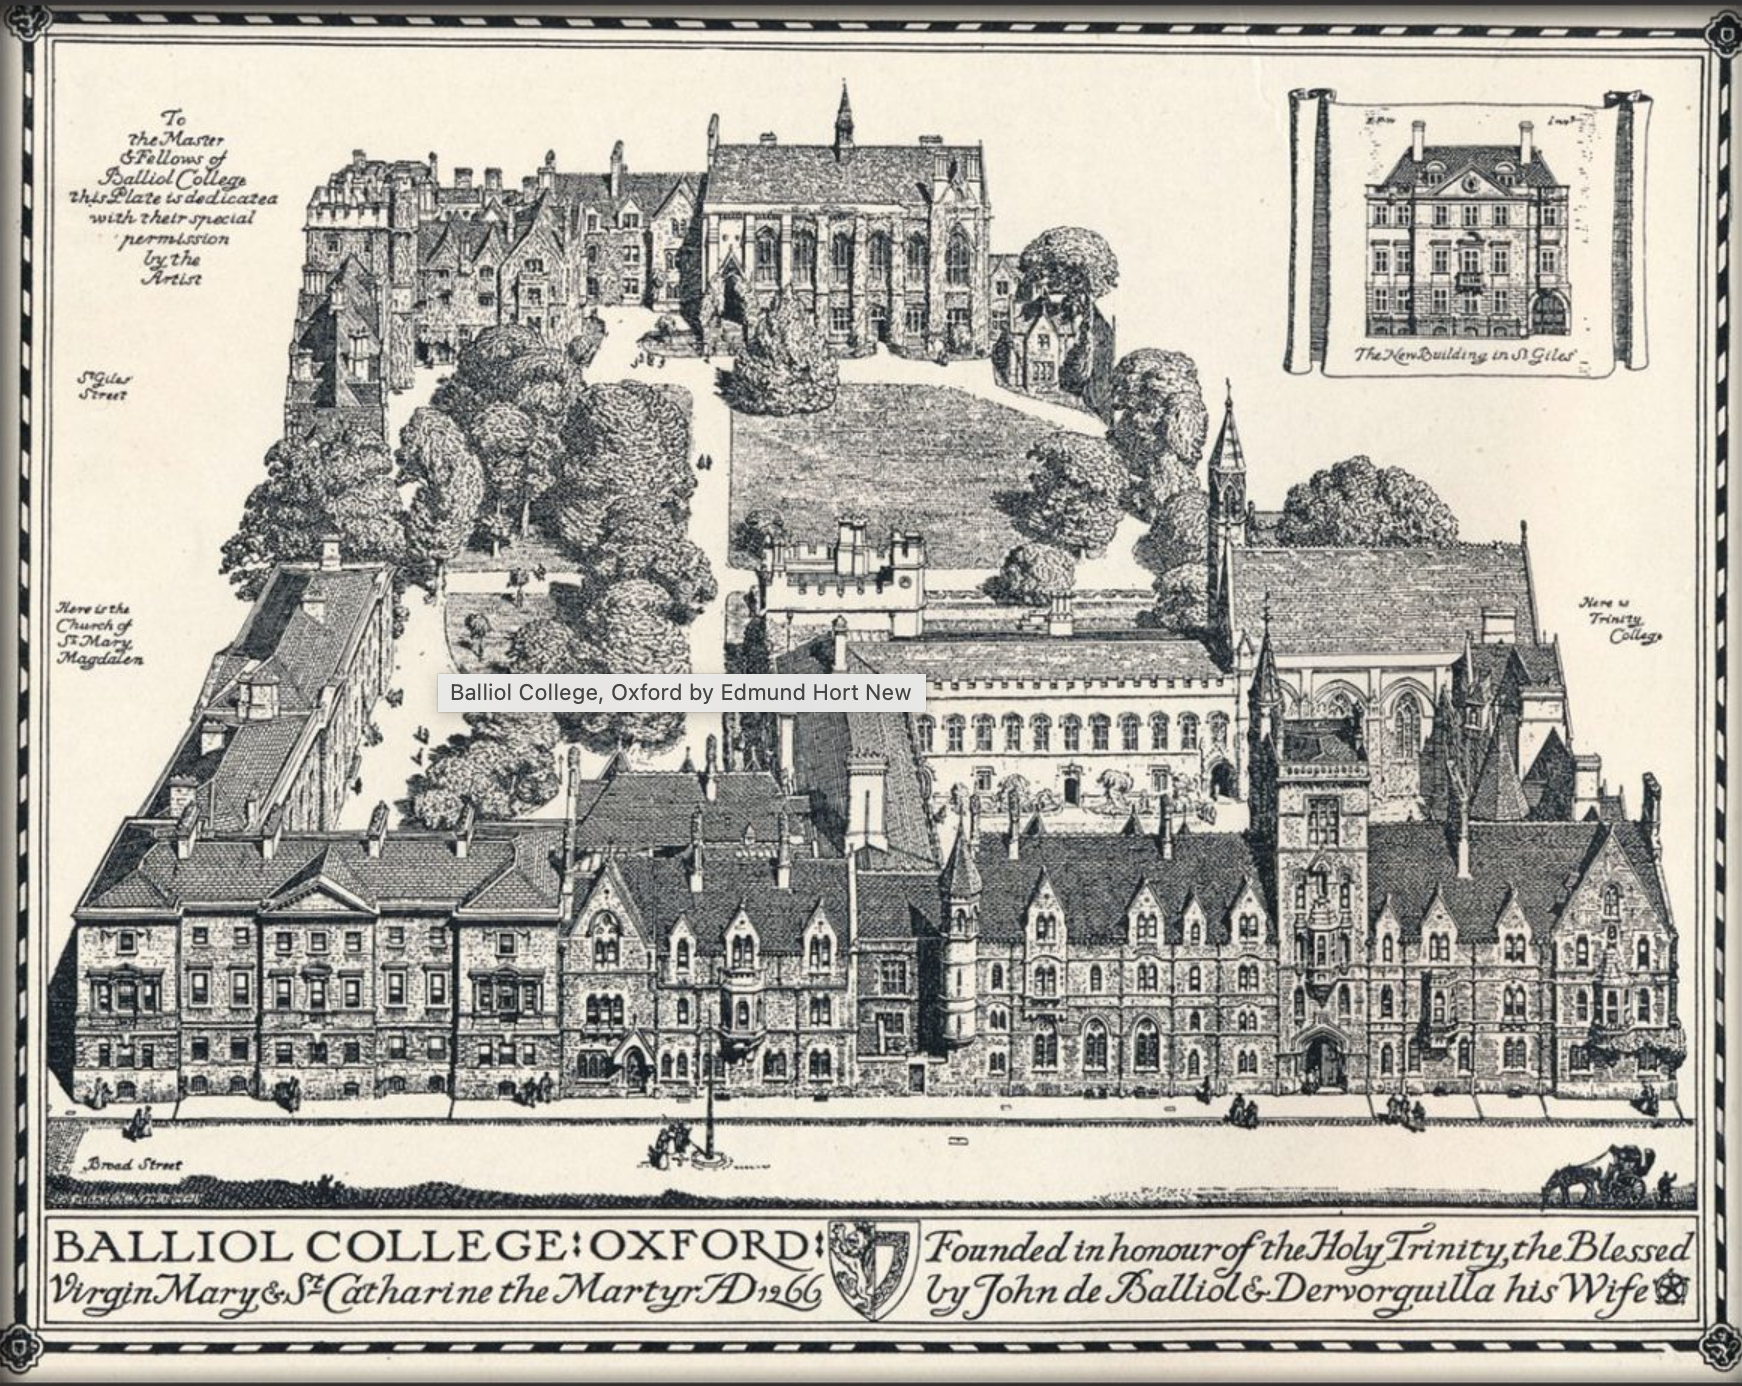
Balliol College Oxford by E.H. New
Balliol is but one example of medieval courtyard colleges derived, typologically at least, from religious communities of prayer and contemplation. These buildings are designed and built for communal, religious or scholarly introspection, shutting out the external world. The buildings that frame the quadrangle protect the select few against the iniquities and distractions of the many. At the same time the interior space thus created becomes an exclusive micro-utopia in itself.
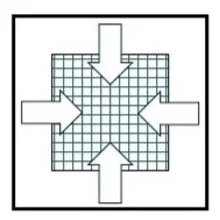
The introverted court
The courtyard as mediator
This inward orientation appears repeatedly at different scales. In a more secular world, the courtyard model was the basis for Cerda’s 1860 plan for L’Eixample (‘expansion’) in Barcelona. The city’s blocks were designed so that shops on the ground floor look ‘out’, while residential life looks ‘in’ toward shared, traffic-free courtyards. These internal spaces were intended as green communal amenities, supported by libraries, clinics, laundries, and kindergartens.
Something similar can be seen in Vienna’s Gemeindebauten built in the 1920s. Many of these housing blocks were centered on large courtyards, landscaped communal spaces that could accommodate social amenities including extensive sports faciities. Both in Vienna and Barcelona, residential buildings deliberately turned their backs on the street, privileging the interior communal space.
London squares offer a partial contrast. While Russell Square or Bedford Square create green interiors, the penetration of surrounding streets into the interior space punctures their exclusivity. In all cases, the urban square is an intermediary between individual privacy and urban community.
On a smaller scale, the classical Persian and Islamic courtyard house offers another powerful model of introversion. Here, inward-facing architecture provides protection not only from public gaze, also from climate: harsh sun and dust-laden winds. The space within is a landscape representing heaven on earth, employing a palette of shaded arcades, fruit-bearing trees and above all, the precious curation of water running through fountains, runnels and pools. The epitome of this tradition is reflected in the Alhambra’s Generalife: ‘a self-contained world of geometry, water, inscription, and light’.
So much for the introverted building. What then is its opposite?
The extroverted alternative
Nothing so much illustrates the concept of the extroverted building as the notion of the ‘campus’, prevalent in most north American universities. Harvard was founded in the new colony of Massachusetts on educational principles of democratic inclusion. Thus, its early buildings were domestic in scale, set in a ‘field’ rather than composed as enclosed courtyards. The campus developed organically as an extension of the town itself, with buildings that are extroverted, outward-looking, set in the open, and accessible to all. The gated perimeter wall encircling today’s Harvard campus was installed in the late 1880’s and ‘90’s, thus negating the original democratic intent.
This extroverted logic also shaped American domestic architecture. The ubiquitous ‘setbacks’ of US zoning laws ensured that individual houses sat centrally within their plots, framed by green lawns and ornamental bushes. Until recently, the absence of fences ensured visual openness between street, dwelling, and neighbour.
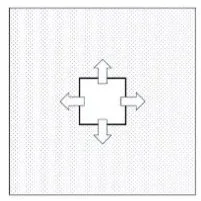
An island in a field
On an urban scale, this pattern of individuated dwelling often sacrifices community in pursuit of individuality. Ebenezer Howard’s Garden City concept adopted a similar spatial openness while attempting to restore community through incorporating social and communal amenities within easy walking distance. Yet even here, the balance between individual dwelling and communal life remains delicate.
There is a paradox in this characterisation of the ‘open’ and ‘closed’, the extroverted and introverted development. Open, accessible developments often fragment community, while closed, residential communities risk exclusivity.
From theory to practice
As an architectural student, I was attracted to the idea of courtyard housing, principally for the reasons reviewed above. The courtyard in social housing is a mediator between the privacy of the home and the community of neighbours set within a wider urban context. The closest I ever got to realising this type of spatial mediation was in the restoration of one side of Ford Square in Whitechapel – an early Georgian square serving all four edges, with a playground and benches for people watching, and handsome, fully mature London Plane trees providing shade and oxygen in a densely populated area. Unlike the urban models of Vienna and Barcelona however, the power of the public space is diluted by diverse private ownerships and by Cavell Street, which cuts through the space, breaking the direct pedestrian connection between home and public space.
Most of my professional career has been spent in the United States, where social housing, and courtyard housing in particular, tend to be regarded as foreign with a sulphorous whiff of socialism. While much of my practice was focused on infrastructure planning and architecture, I also worked on planning universities, mainly overseas. University projects in Oman, Saudi Arabia, and Sarajevo offered opportunities to establish the institutional ‘introverted’ courtyard form for all the solid reasons of communal and climatic sustainability. Incontrast, American schools and colleges continued to favour individuated buildings within a campus setting – an extroverted form of building within the landscape.


Building a family house in the sierra of central Extremadura in Spain required creating a building necessarily extroverted, situated in a landscape dominated by the cardinal points of the compass. The site demanded engagement with its surroundings at the same time, creating a spacious internal living space – an enclosed ‘courtyard’ - offering shade and shelter through the seasons. The primary view of distant mountains is to the east and sunrise. The secondary view is to the west, to the Moorish castle, the sunset and the prevailing wind. The sun is at its highest to the south the southern slope an ideal inclination for solar panels. To the north is a rocky, wooded rise, the elevation sufficient for achieving satisfactory water pressure. To the west, as a windbreak, is a bosque of existing oaks and newly planted pinus nigra; to the east, sheltered in the lea of the building are fig, almond, and pomegranate trees. Thus, the building incorporates a generous internal space that opens itself to context, taking its cues from the landscape. An extroverted introvert, one might say.
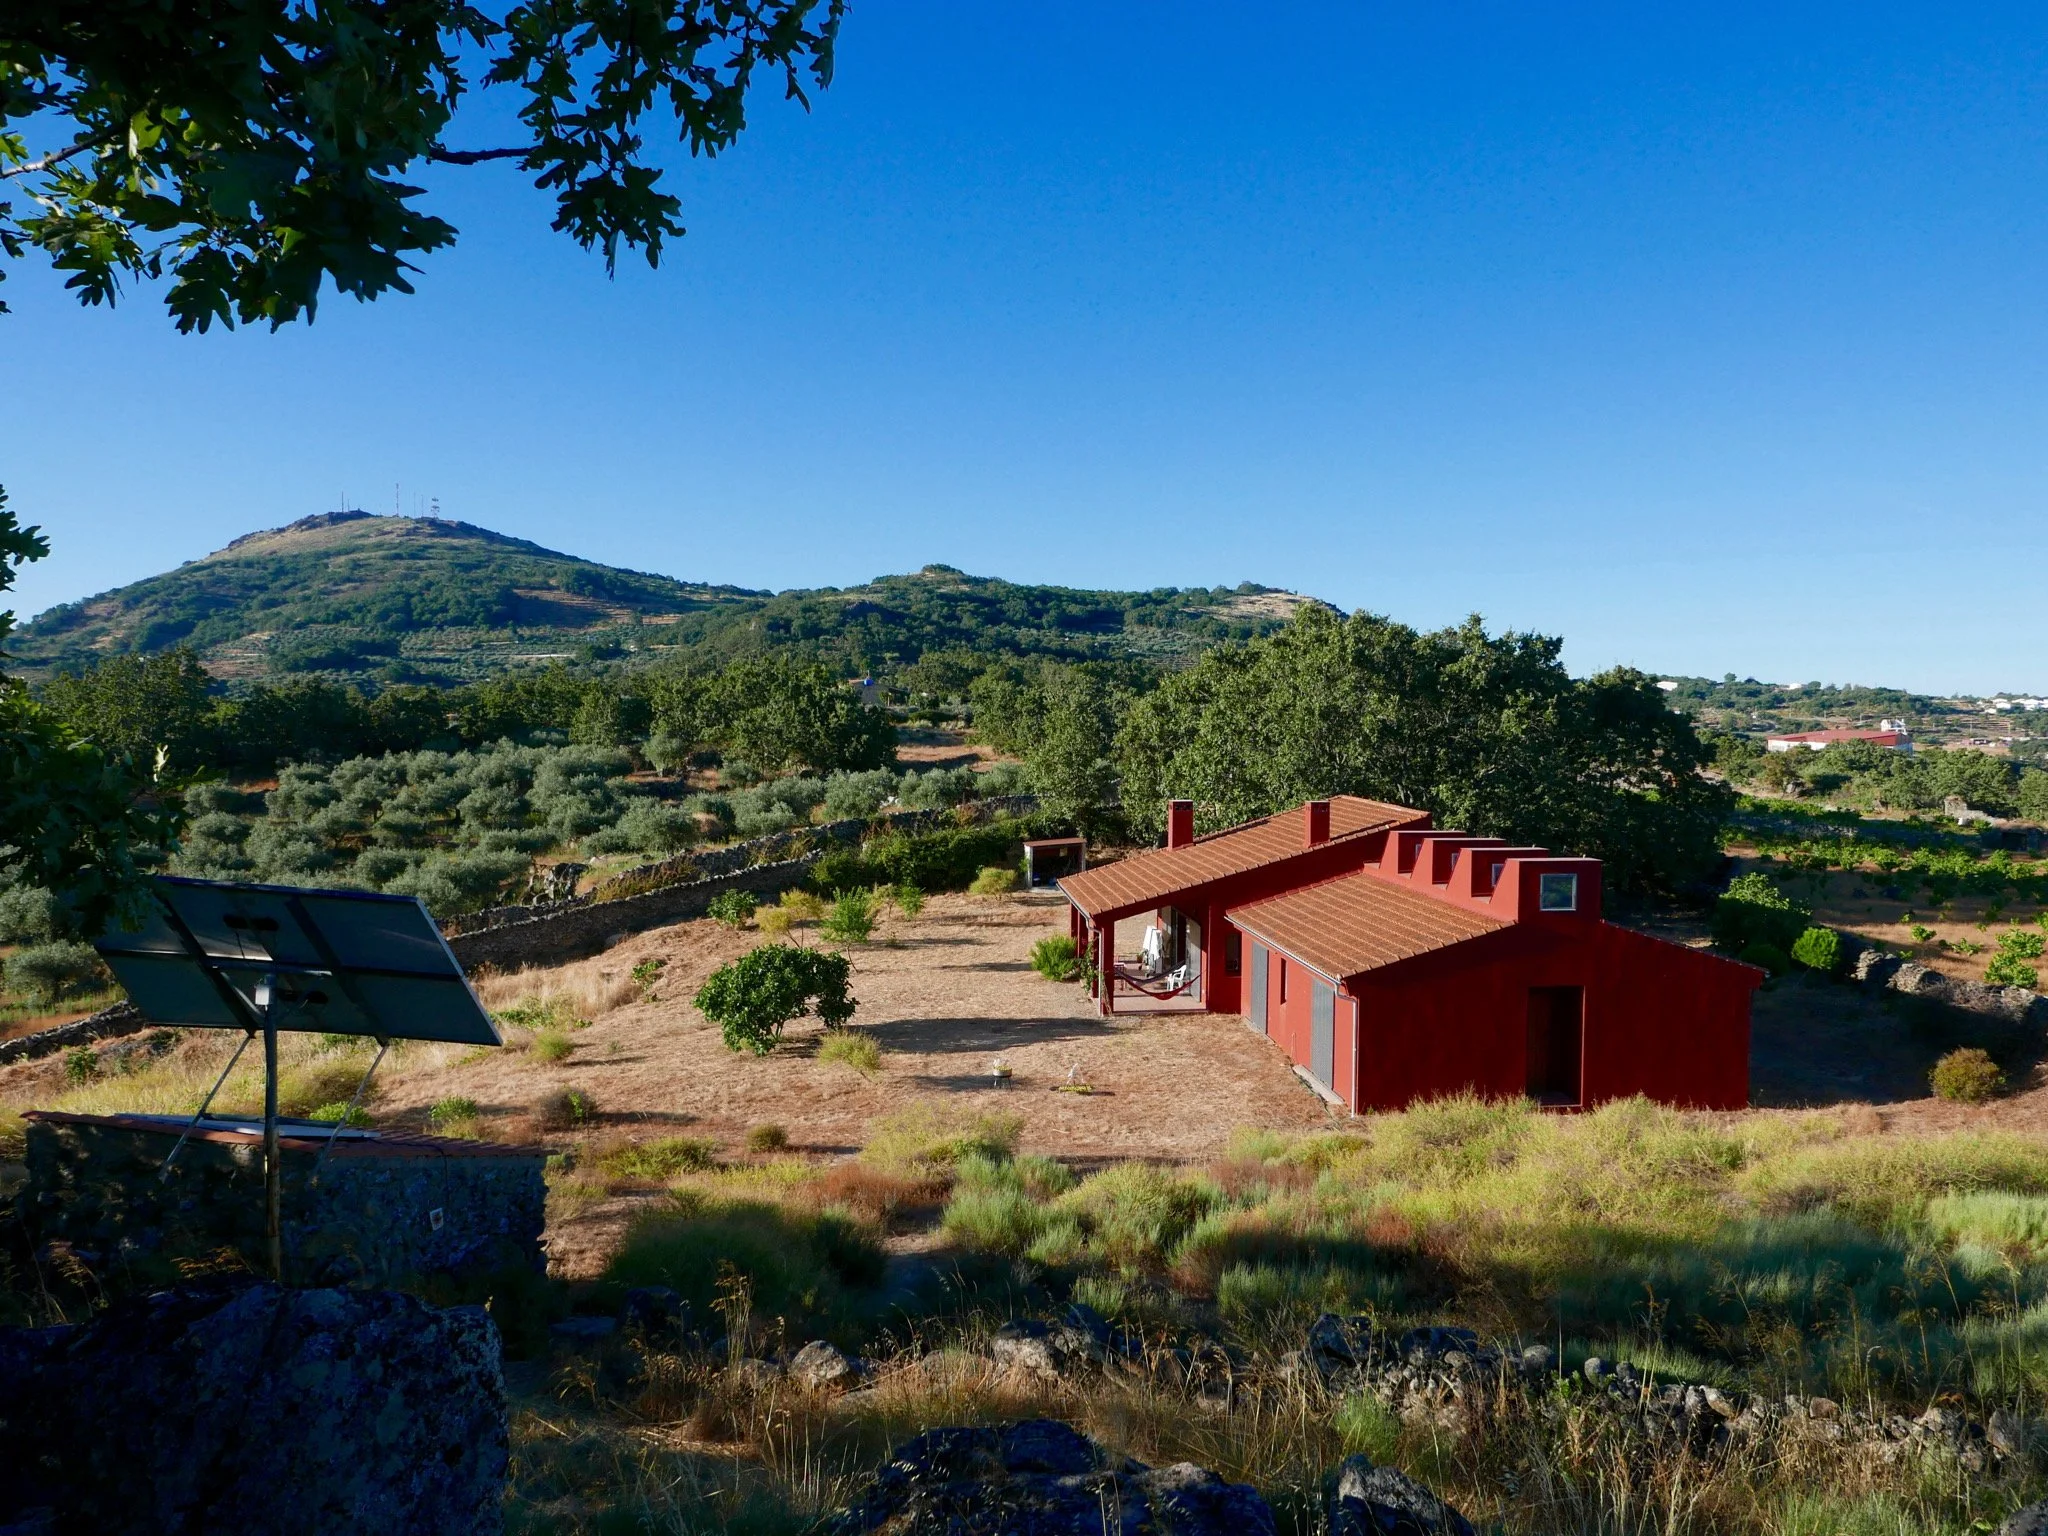
The building set within a ‘campo’
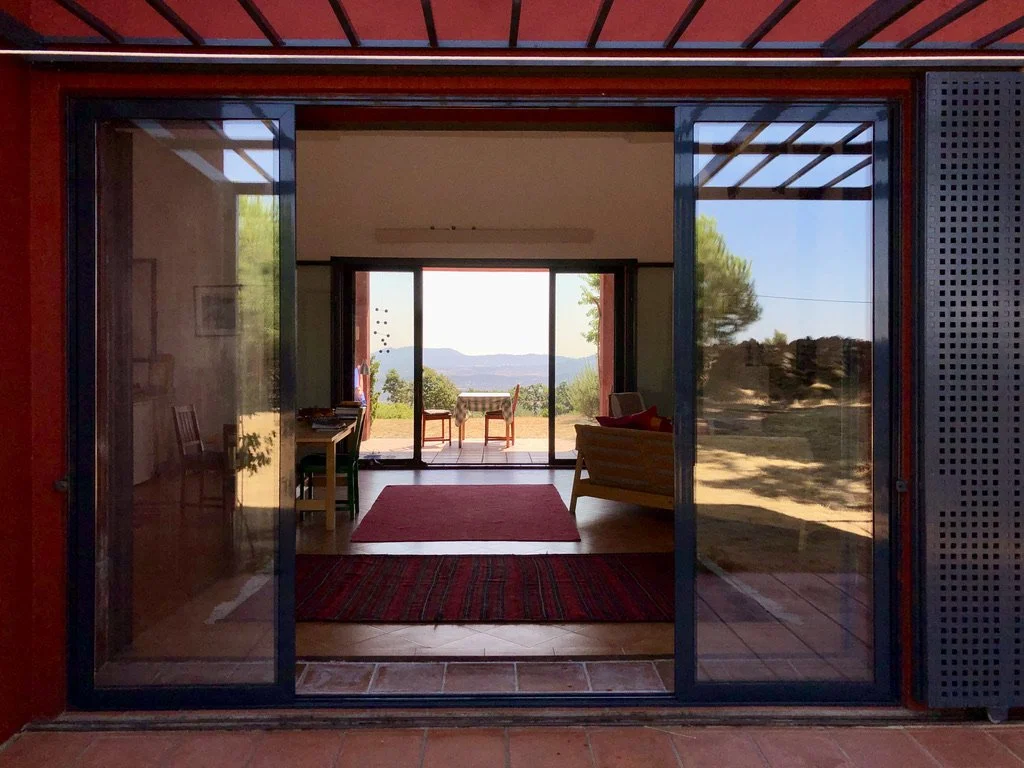
Interior / exterior.
First published in Floreat Domus, June 2026. This version contains minor additions to the illustrations.